Where ideas become permit-ready projects.
Plans.io coordinates architecture and engineering as one integrated system. When your project is ready for permitting, our permit partner Emboss handles submissions, reviewer responses, and approval support—so you have a clear path from concept to construction. Serving general contractors, drafting companies, and homebuilders across the U.S. and Canada.

Architecture. Engineering.
Ready for permitting.
Plans.io coordinates design and engineering as one system. Our permit partner Emboss handles all permitting.
Feasibility Studies
Before you commit resources, understand what is possible. We assess zoning, ADU rules, setbacks, density, floodplain overlays, and fire access requirements—giving you a clear picture of project viability from day one.
- Zoning & Use Validation
- ADU & Setback Analysis
- Density & Subdivision
- Floodplain & Overlay Review
Permitting with Emboss
When your project is ready for permitting, Emboss, our permit partner, handles permit packages, AHJ submission, reviewer comments, and resubmissions so the process keeps moving.
- Site & Plot Plan Coordination
- MEP Documentation
- AHJ Submission by Emboss
- Reviewer Response & Resubmission
Integrated Design
Architecture and engineering delivered as a single coordinated system. Choose off-the-shelf plans for speed, or engage our team for fully custom design solutions tailored to your project's complexity.
- Custom Architectural Design
- Structural & MEP Engineering
- Off-the-Shelf Plan Library
- Documentation for Permitting
Project & Sales Support
From pre-sale feasibility letters to subcontractor coordination and site visits, we provide the technical and project management support your team needs to close deals and execute with confidence.
- Zoning & Feasibility Letters
- HOA & Community Approvals
- Subcontractor Coordination
- Project Management Support
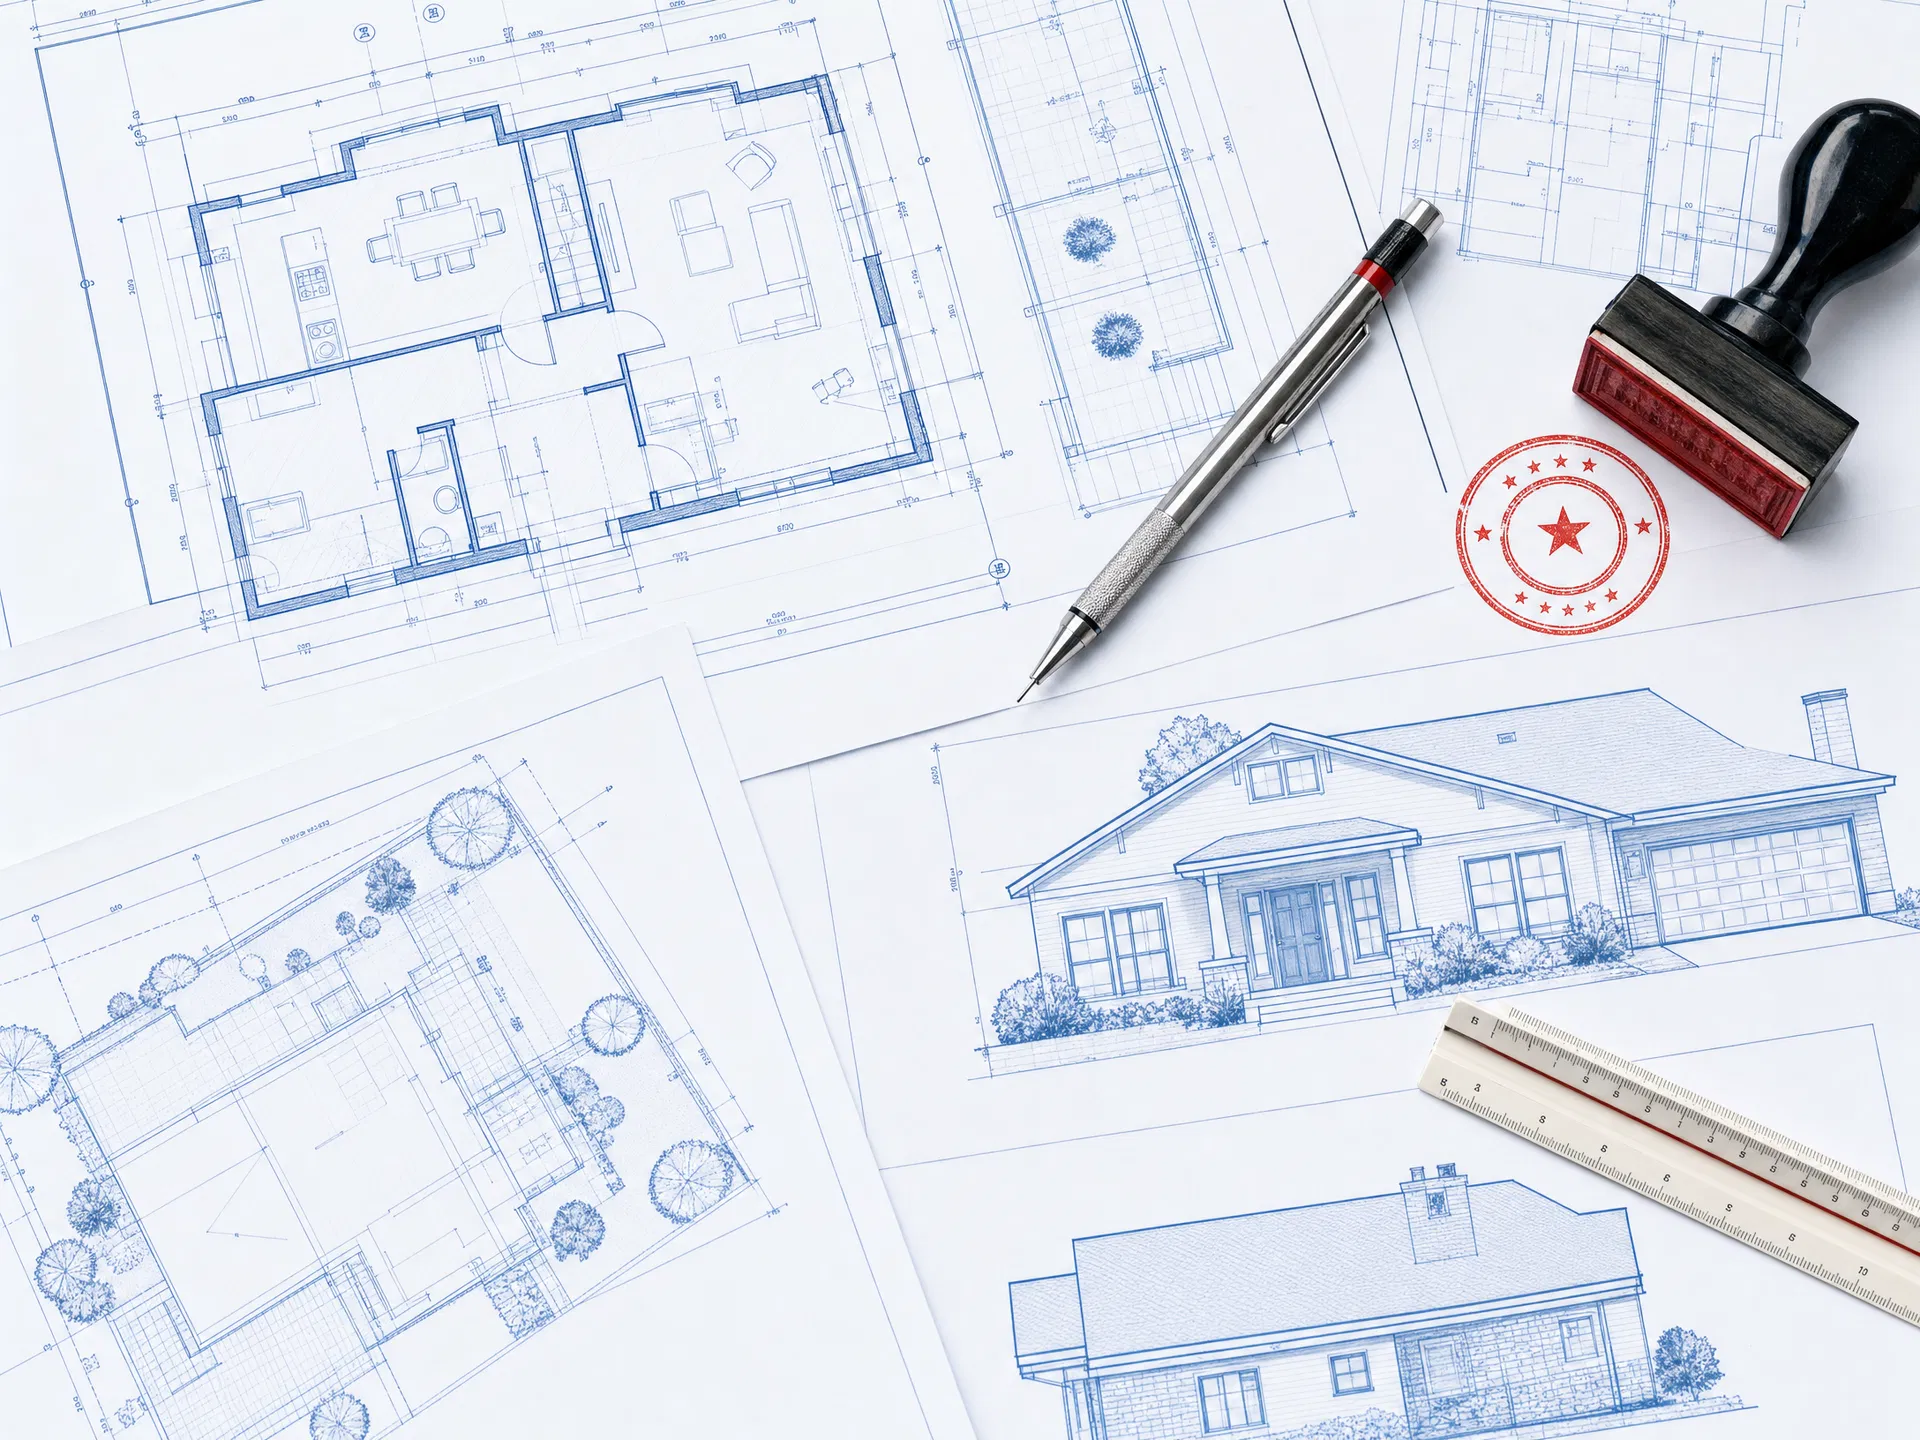
From concept to a clear path forward.
Design by Plans.io. Permitting by Emboss.
Plans.io delivers coordinated design and engineering documentation, then connects your project with Emboss for a focused permitting process.
Submit Your Project
Share your project scope, site address, and goals through our portal or by speaking with our team. We will confirm design and engineering needs upfront.
Feasibility & Scoping
We assess site constraints, project goals, and design requirements. You receive a clear feasibility report and a fixed-scope proposal before any work begins.
Design & Documentation
Independently licensed professionals prepare architectural drawings and engineering calculations as one coordinated design package, ready for the next step.
Permitting with Emboss
Our permit partner, Emboss, handles permit package completion, AHJ submission, reviewer comments, resubmissions, and approval tracking.
Ready to move your project forward?
Start with Plans.io for design and engineering, then work with Emboss for permitting.
The smart way to plan.
The clear way to permit.

"Your approval. Our promise."
Plans.io Brand Promise
Emboss
Permitting Partner
One Team
Integrated Delivery
Integrated Design System
Architecture and engineering are developed together from day one—not handed off between separate firms. The result is a coordinated documentation package that is ready for the permitting process.
Licensed & Insured Professionals
All design and engineering work is completed by independently licensed and insured professionals operating through their own professional corporations, ensuring accountability and compliance on every project.
U.S. & Canada Coverage
We serve projects throughout the United States and Canada, with professionals who understand regional site conditions, code requirements, and the documentation each project needs before permitting.
A Clear Permitting Handoff
Plans.io prepares coordinated design and engineering documentation. Our permit partner, Emboss, then handles permit submission, reviewer communication, resubmissions, and approval tracking.
Built for the professionals
who build.
Plans.io is designed for B2B clients who need reliable, coordinated pre-construction services at scale. For permitting, we work with our permit partner Emboss.
Win more bids. Build without delays.
Get the coordinated design and engineering documentation your projects need before breaking ground. From feasibility through completed documents, Plans.io helps manage pre-construction complexity so you can focus on building. Emboss then handles the permitting process.
- Feasibility and design documentation
- Jurisdiction-aware planning
- Fast turnaround to keep your schedule
- Permitting and AHJ coordination by Emboss
Expand your capabilities. Deliver more.
Offer clients a complete design-to-permit path without adding headcount. Plans.io's independently licensed professionals extend your team's architecture and engineering capabilities, while Emboss handles permitting coordination.
- Structural and MEP engineering support
- Permitting coordination by Emboss
- White-label partnership options
- Consistent documentation standards
More progress. Fewer surprises.
Whether you are building custom homes, ADUs, or production housing, Plans.io coordinates the architecture and engineering documentation as one package. When it is time to permit, our permit partner, Emboss, handles the submission process.
- Off-the-shelf plans for production builds
- Custom design for complex projects
- ADU and infill project expertise
- Permitting support through Emboss
Let's move your
project forward.
Talk to our team and receive a clear scope, timeline, and proposal within 24 hours. No obligation, no vague estimates.
Serving general contractors, drafting companies, and homebuilders across the United States and Canada.
Need Permitting?
Emboss is our permit partner for submissions, reviewer responses, and approval tracking.
Visit Emboss